
Projects
The Work We Build
Whole-home remodels, additions, ADUs, kitchens, bathrooms, and custom homes — planned, coordinated, and built through one accountable process.
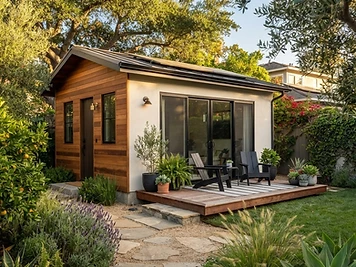
PROJECT CONCEPT / ACCESSORY DWELLING UNIT
Detached ADU with Private Entry
A 720-square-foot detached accessory dwelling unit designed for multigenerational living, with its own entry, kitchen, and private outdoor space.
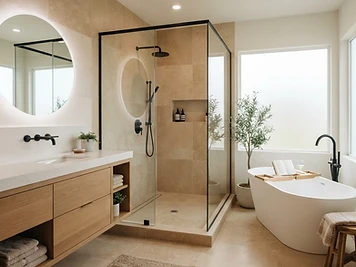
PROJECT CONCEPT / BATHROOM REMODEL
Primary Bathroom Renovation
A dated primary bathroom reconfigured into a calm, well-lit space with a walk-in shower, freestanding tub, and improved storage.
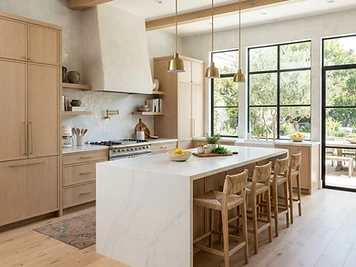
PROJECT CONCEPT / KITCHEN REMODEL
Open-Plan Kitchen Remodel
A closed galley kitchen opened to the dining and living areas, with a large working island and significantly expanded storage.
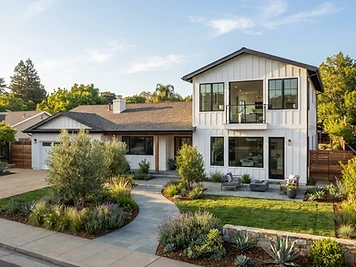
PROJECT CONCEPT / HOME ADDITION
Second-Story Home Addition
A single-story ranch expanded with a second-story addition providing two bedrooms and a full bathroom, without increasing the building footprint.

PROJECT CONCEPT / WHOLE-HOME REMODEL
Whole-Home Renovation
A complete interior renovation of a mid-century home, including a reorganized floor plan, new systems, and a vaulted main living space.
Project concepts shown illustrate the scope, design direction, and construction approach of the work we take on.
09 / Start Here
Planning a Remodel, Addition, ADU, or Custom Home?
Before you finalize assumptions about design, budget, timeline, or permitting, talk it through with a builder. An early conversation usually clarifies what's realistic — and often changes the plan for the better.
Free and no obligation — a conversation, not a commitment.