
PROJECT CONCEPT / BATHROOM REMODEL
Primary Bathroom Renovation
A dated primary bathroom reconfigured into a calm, well-lit space with a walk-in shower, freestanding tub, and improved storage.
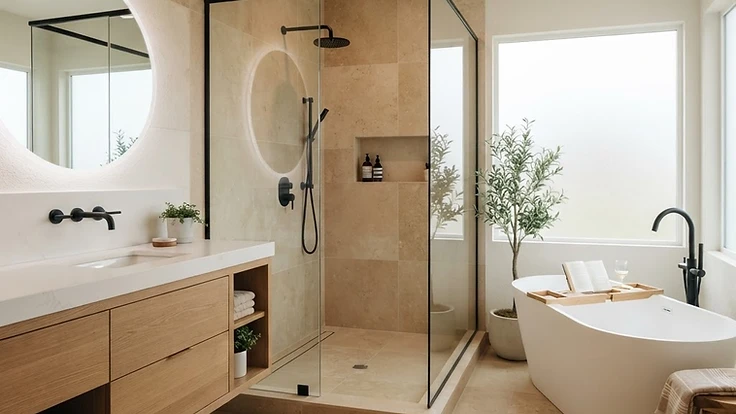
Project Concept
The existing layout wasted floor area on an oversized alcove tub and a narrow shower. The renovation reworked the plumbing wall to open the room and bring daylight deeper into the space.
Scope Direction
Full demolition, plumbing and electrical rough-in, waterproofing, tile, custom vanity, glass enclosure, and lighting.
Design Approach
A restrained palette of warm stone, oak, and matte black hardware.
Related service: View service details →
Project concepts shown illustrate the scope, design direction, and construction approach of the work we take on.
09 / Start Here
Planning a Remodel, Addition, ADU, or Custom Home?
Before you finalize assumptions about design, budget, timeline, or permitting, talk it through with a builder. An early conversation usually clarifies what's realistic — and often changes the plan for the better.
Free and no obligation — a conversation, not a commitment.