
Service
Commercial Improvements and Tenant Improvements
Commercial and tenant improvement projects are managed through the same organized process we apply to residential work: a written scope, coordinated design information, realistic budgeting, and accountable project management. Each commercial opportunity is evaluated individually — project type, licensing scope, design requirements, landlord criteria, permitting, and availability all shape whether and how a project can proceed. The approved plans and written scope define what any project covers.
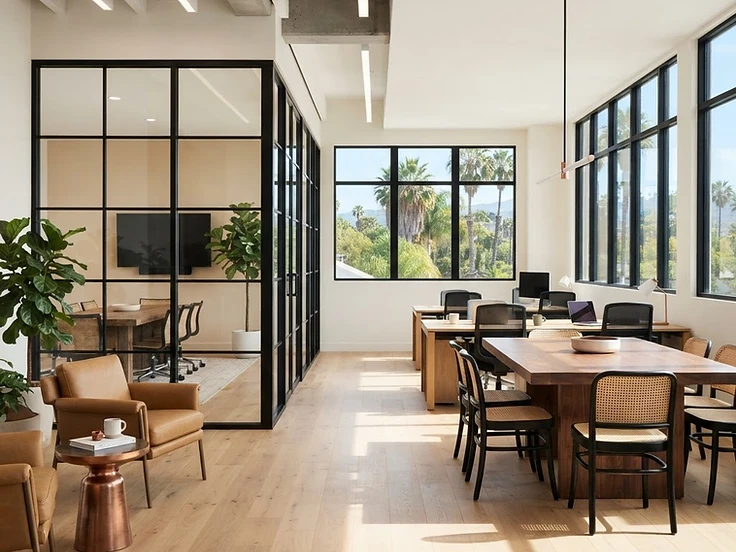
Fit
Appropriate Project Types
- Office improvements
- Retail space improvements
- Restaurant and hospitality environments
- Medical and professional suites
- Tenant improvements
- Selected commercial renovations
Planning
Typical Planning Considerations
- Landlord approval requirements and building criteria
- Occupancy and business-operation constraints during construction
- Accessibility (ADA) and code requirements, which vary by use and jurisdiction
- Utility capacity, mechanical systems, and shell conditions
- Permitting and jurisdictional review timelines
Scope
Common Scope Components
- Interior demolition and reconfiguration, as scoped
- Framing, finishes, and casework coordination
- Electrical, plumbing, and HVAC coordination per the approved plans
- Coordination with landlord and property-management requirements
- Permit coordination, when included in the contract
Boundaries
Exclusions & Separately Contracted Work
- Architectural, engineering, and specialty design services are coordinated with qualified outside professionals unless otherwise agreed in writing
- Hazardous material testing and abatement, when required, is separately contracted
- Owner- or tenant-supplied fixtures and equipment are defined in the written scope
Scope components are examples, not automatic inclusions. Your project's scope is defined by the approved plans and written agreement.
Permits & Design
Permit and Design Considerations
Commercial improvements typically require building permits and may involve accessibility, fire, health, or other jurisdictional review depending on the use. Requirements vary by property and city — these considerations are reviewed during feasibility.
We provide this service in communities throughout the San Francisco Bay Area.
09 / Start Here
Planning a Remodel, Addition, ADU, or Custom Home?
Before you finalize assumptions about design, budget, timeline, or permitting, talk it through with a builder. An early conversation usually clarifies what's realistic — and often changes the plan for the better.
Free and no obligation — a conversation, not a commitment.