
Service
Preconstruction and Design-Build Planning
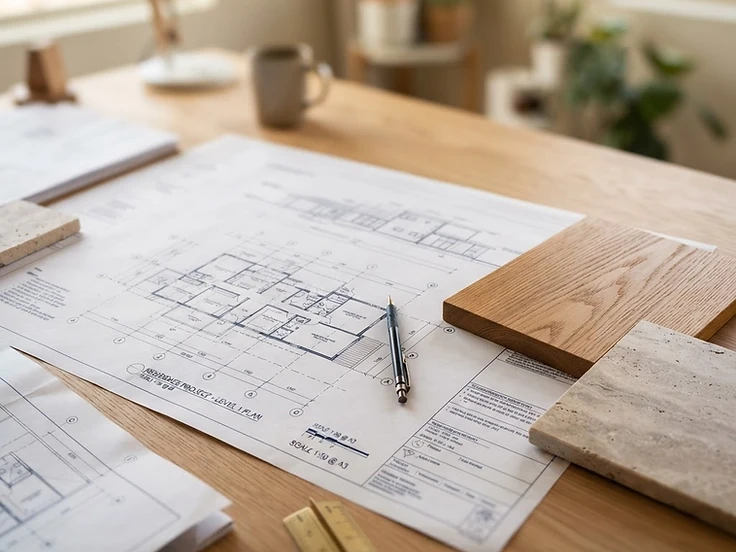
Preconstruction is where a project becomes real: existing conditions are reviewed, the scope is written, allowances are identified, the budget takes shape, and a permit strategy is established. Homeowners who invest in this phase enter construction with far fewer unknowns. Preconstruction deliverables and fees depend on the written agreement for your project — we define them clearly before work begins.
Fit
Appropriate Project Types
- Feasibility studies for remodels, additions, and ADUs
- Preconstruction services ahead of a construction contract
- Budget and constructability reviews of existing designs
Planning
Typical Planning Considerations
- Project feasibility and existing-condition review
- Preliminary scope development
- Design-team coordination
- Budget planning and value engineering
- Constructability review
- Permit strategy and preliminary scheduling
- Bid and allowance development
Scope
Common Scope Components
- Documented existing-condition review, within the agreed scope
- Written preliminary scope and budget framework
- Allowance and exclusion documentation
- Permit strategy summary
- Preliminary schedule framework
Boundaries
Exclusions & Separately Contracted Work
- Destructive investigation, professional testing, surveys, and engineering are separately contracted with qualified professionals when needed
- Deliverables are defined by the written preconstruction agreement
Scope components are examples, not automatic inclusions. Your project's scope is defined by the approved plans and written agreement.
Permits & Design
Permit and Design Considerations
Permit strategy is developed during preconstruction based on the jurisdiction and project scope. Permit determinations are made by the building department, not by the contractor.
We provide this service in communities throughout the San Francisco Bay Area.
09 / Start Here
Planning a Remodel, Addition, ADU, or Custom Home?
Before you finalize assumptions about design, budget, timeline, or permitting, talk it through with a builder. An early conversation usually clarifies what's realistic — and often changes the plan for the better.
Free and no obligation — a conversation, not a commitment.