
Service
Home Additions
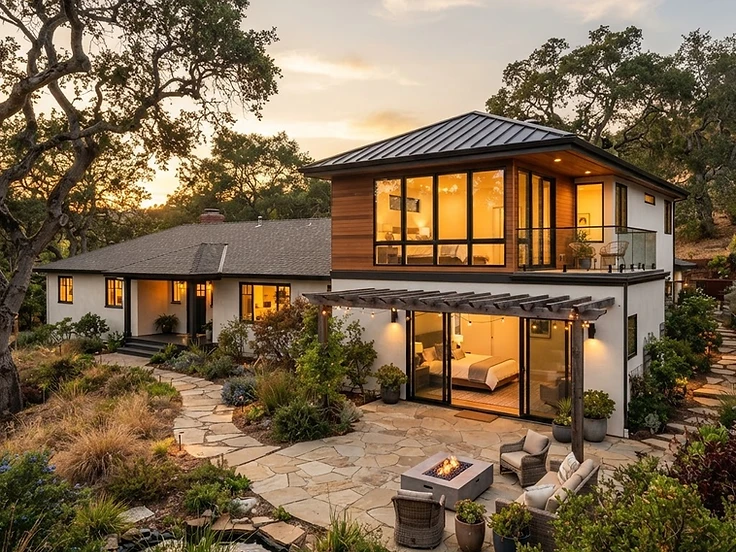
An addition is two projects in one: new construction, and the careful integration of that construction with an existing home. Getting it right depends on early planning — zoning and setback review, structural engineering coordination, utility impacts, and design decisions that make the new space feel original to the house. We coordinate that planning before construction begins so the scope, budget, and sequence are established on paper first.
Fit
Appropriate Project Types
- Primary suite additions
- Family room additions
- Second-story additions
- Bedroom additions
- Expanded kitchens
- Attached living space
Planning
Typical Planning Considerations
- Zoning, setbacks, and lot coverage limits, which vary by jurisdiction
- Structural engineering for foundations, framing, and connections to the existing structure
- Utility capacity and routing impacts
- Title 24 energy requirements
- How rooflines, floors, and finishes tie into the existing home
Scope
Common Scope Components
- Foundation and structural work per the approved engineering
- Framing, roofing, and exterior envelope
- Electrical, plumbing, and HVAC extensions, as scoped
- Interior finishes coordinated with the existing home
- Permit coordination, when included in the contract
Boundaries
Exclusions & Separately Contracted Work
- Surveys, soils reports, and engineering are performed by qualified outside professionals and coordinated as part of preconstruction
- Landscape restoration beyond the defined work area is addressed in the written scope
Scope components are examples, not automatic inclusions. Your project's scope is defined by the approved plans and written agreement.
Permits & Design
Permit and Design Considerations
Additions require building permits and jurisdictional plan review. Depending on the property, planning review, structural engineering, and energy compliance documentation may be required. We discuss these considerations during feasibility — this is planning coordination, not legal or engineering advice.
Related Projects

Project concepts shown illustrate the scope, design direction, and construction approach of the work we take on.
We provide this service in communities throughout the San Francisco Bay Area.
09 / Start Here
Planning a Remodel, Addition, ADU, or Custom Home?
Before you finalize assumptions about design, budget, timeline, or permitting, talk it through with a builder. An early conversation usually clarifies what's realistic — and often changes the plan for the better.
Free and no obligation — a conversation, not a commitment.