
PROJECT CONCEPT / HOME ADDITION
Second-Story Home Addition
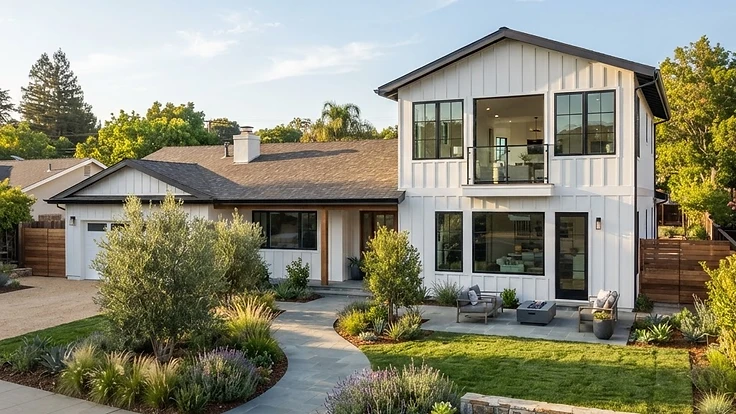
A single-story ranch expanded with a second-story addition providing two bedrooms and a full bathroom, without increasing the building footprint.
Project Concept
Because the lot could not accommodate lateral expansion, the added square footage was placed above the existing structure. The scope included structural reinforcement of the existing foundation and framing.
Scope Direction
Structural upgrades, new framing, roof integration, windows, mechanical extension, insulation, and interior finishes.
Design Approach
Rooflines and window proportions were matched so the addition reads as original to the house.
Related service: View service details →
Project concepts shown illustrate the scope, design direction, and construction approach of the work we take on.
09 / Start Here
Planning a Remodel, Addition, ADU, or Custom Home?
Before you finalize assumptions about design, budget, timeline, or permitting, talk it through with a builder. An early conversation usually clarifies what's realistic — and often changes the plan for the better.
Free and no obligation — a conversation, not a commitment.