
Services
Design-Build and General Contracting Services
Every service we offer is delivered through the same organized process: written scope, coordinated design, realistic budgeting, and accountable project management.

01 / Service
Whole-Home Remodeling
Coordinated renovation of multiple interior and exterior areas of your home, planned and managed under a single, clearly defined scope.
Learn more
02 / Service
Home Additions
Primary suites, family rooms, second stories, and expanded living space — planned around zoning, structure, and how the addition integrates with your existing home.
Learn more
03 / Service
Accessory Dwelling Units
Attached and detached ADUs, garage conversions, and interior conversions — with feasibility, utilities, and jurisdictional review coordinated from the start.
Learn more
04 / Service
Custom Home Construction
Ground-up residential construction managed through structured preconstruction — site evaluation, consultant coordination, budgeting, and organized building.
Learn more
05 / Service
Kitchen and Bathroom Remodeling
Thoughtfully planned kitchen and bath renovations — layout, cabinetry, surfaces, lighting, and waterproofing coordinated as one scope, not a cosmetic package.
Learn more
06 / Service
Commercial Improvements and Tenant Improvements
Coordinated improvements for offices, retail spaces, hospitality environments, and other selected commercial properties, subject to project type, licensing scope, design requirements, landlord criteria, permitting, and availability.
Learn more
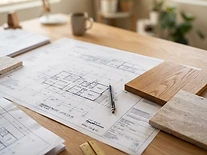
07 / Service
Preconstruction and Design-Build Planning
Feasibility review, scope development, budget planning, and permit strategy — the structured planning phase that sets a project up to run well.
Learn more09 / Start Here
Planning a Remodel, Addition, ADU, or Custom Home?
Before you finalize assumptions about design, budget, timeline, or permitting, talk it through with a builder. An early conversation usually clarifies what's realistic — and often changes the plan for the better.
Free and no obligation — a conversation, not a commitment.