
Service
Whole-Home Remodeling
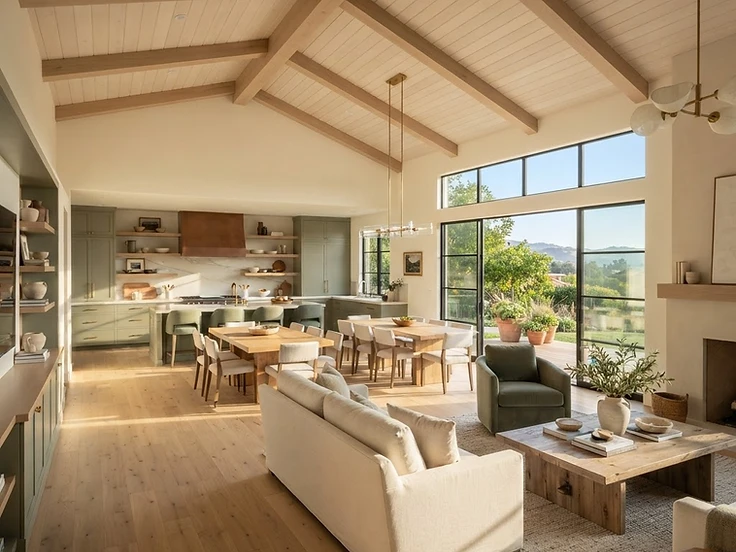
A whole-home remodel touches many systems at once — layout, structure, finishes, and the mechanical, electrical, and plumbing systems behind the walls. The value of a design-build approach is coordination: one team develops the scope, sequences the trades, and manages the interactions between decisions so the project moves in an organized way. Every whole-home remodel is built around a written scope developed with you during preconstruction. Nothing on this page is automatically included in every project; the approved plans and scope define what your project covers.
Fit
Appropriate Project Types
- Multi-room interior renovations
- Layout reconfigurations
- Combined kitchen, bath, and living-area renovations
- Interior and exterior finish updates
- Phased whole-house renovations
Planning
Typical Planning Considerations
- Existing structural conditions and any modifications the new layout may require
- Age and capacity of electrical, plumbing, and HVAC systems
- Whether you will remain in the home during construction
- Selection lead times for cabinetry, windows, and finish materials
- Permit requirements, which vary by jurisdiction and scope
Scope
Common Scope Components
- Layout changes and structural modifications, where included in the approved scope
- Kitchen and bathroom renovation
- Flooring and finish coordination
- Electrical, plumbing, and HVAC coordination
- Window and door replacement
- Insulation and energy upgrades
- Interior and exterior finishes
- Permit coordination, when included in the contract
Boundaries
Exclusions & Separately Contracted Work
- Architectural and engineering design services are coordinated with qualified outside professionals unless otherwise agreed in writing
- Hazardous material testing and abatement, when required, is separately contracted
- Furniture, appliances, and owner-supplied items are defined in the written scope
Scope components are examples, not automatic inclusions. Your project's scope is defined by the approved plans and written agreement.
Permits & Design
Permit and Design Considerations
Most whole-home remodels require building permits. Depending on the project, structural engineering, Title 24 energy documentation, and jurisdictional plan review may apply. Review times vary by city and county.
Related Projects

Project concepts shown illustrate the scope, design direction, and construction approach of the work we take on.
We provide this service in communities throughout the San Francisco Bay Area.
09 / Start Here
Planning a Remodel, Addition, ADU, or Custom Home?
Before you finalize assumptions about design, budget, timeline, or permitting, talk it through with a builder. An early conversation usually clarifies what's realistic — and often changes the plan for the better.
Free and no obligation — a conversation, not a commitment.