
PROJECT CONCEPT / WHOLE-HOME REMODEL
Whole-Home Renovation
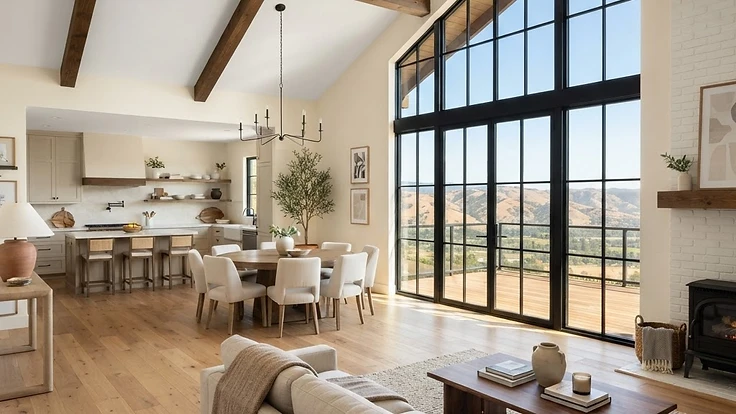
A complete interior renovation of a mid-century home, including a reorganized floor plan, new systems, and a vaulted main living space.
Project Concept
The house retained its original systems and a compartmentalized plan. The renovation addressed electrical, plumbing, and insulation throughout while reorganizing the main floor around a single connected living area.
Scope Direction
Full interior demolition, structural work, electrical and plumbing replacement, insulation, new windows, kitchen and bathrooms, flooring, and finishes.
Design Approach
The ceiling was opened to the roof structure and glazing enlarged to bring the view into the main room.
Related service: View service details →
Project concepts shown illustrate the scope, design direction, and construction approach of the work we take on.
09 / Start Here
Planning a Remodel, Addition, ADU, or Custom Home?
Before you finalize assumptions about design, budget, timeline, or permitting, talk it through with a builder. An early conversation usually clarifies what's realistic — and often changes the plan for the better.
Free and no obligation — a conversation, not a commitment.