
PROJECT CONCEPT / ACCESSORY DWELLING UNIT
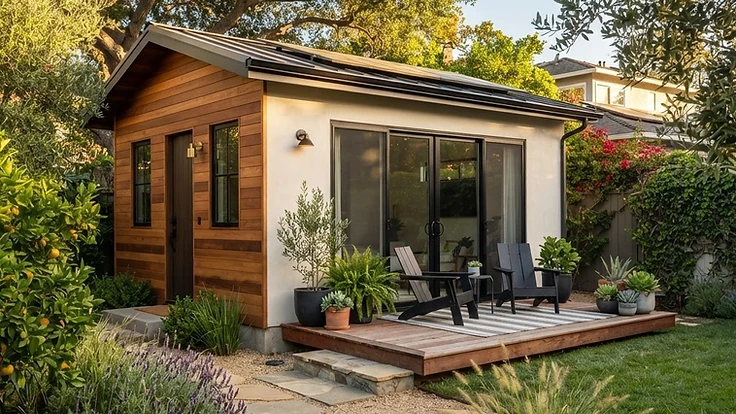
Detached ADU with Private Entry
A 720-square-foot detached accessory dwelling unit designed for multigenerational living, with its own entry, kitchen, and private outdoor space.
Project Concept
This detached ADU was planned to provide independent living space for a family member while preserving the usable rear yard. The design coordinates setback requirements, utility routing, and the existing mature landscaping.
Scope Direction
New detached structure, foundation, framing, full kitchen and bathroom, separate utility connections, deck, and site restoration.
Design Approach
Materials were selected to echo the primary residence while keeping the new structure visually secondary.
Related service: View service details →
Project concepts shown illustrate the scope, design direction, and construction approach of the work we take on.
09 / Start Here
Planning a Remodel, Addition, ADU, or Custom Home?
Before you finalize assumptions about design, budget, timeline, or permitting, talk it through with a builder. An early conversation usually clarifies what's realistic — and often changes the plan for the better.
Free and no obligation — a conversation, not a commitment.