
PROJECT CONCEPT / KITCHEN REMODEL
Open-Plan Kitchen Remodel
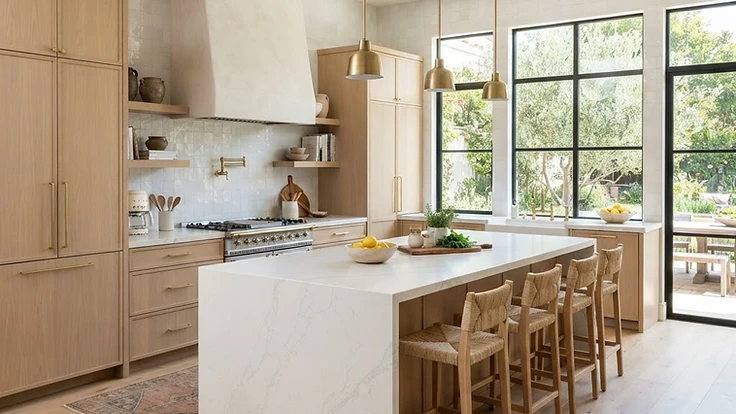
A closed galley kitchen opened to the dining and living areas, with a large working island and significantly expanded storage.

Project Concept
Removing a non-structural partition and relocating a bearing point allowed the kitchen to join the main living space. Appliance and utility locations were planned around the existing floor structure to control cost.
Scope Direction
Selective demolition, structural modification, new cabinetry, countertops, appliances, lighting, and flooring transitions.
Design Approach
Pale oak cabinetry and honed stone keep the larger room bright and quiet.
Related service: View service details →
Project concepts shown illustrate the scope, design direction, and construction approach of the work we take on.
09 / Start Here
Planning a Remodel, Addition, ADU, or Custom Home?
Before you finalize assumptions about design, budget, timeline, or permitting, talk it through with a builder. An early conversation usually clarifies what's realistic — and often changes the plan for the better.
Free and no obligation — a conversation, not a commitment.