
Project Planning
Remodel, Add an Addition, or Build an ADU? A Bay Area Homeowner’s Guide
Liri Builders Team · 7 min read · October 22, 2026
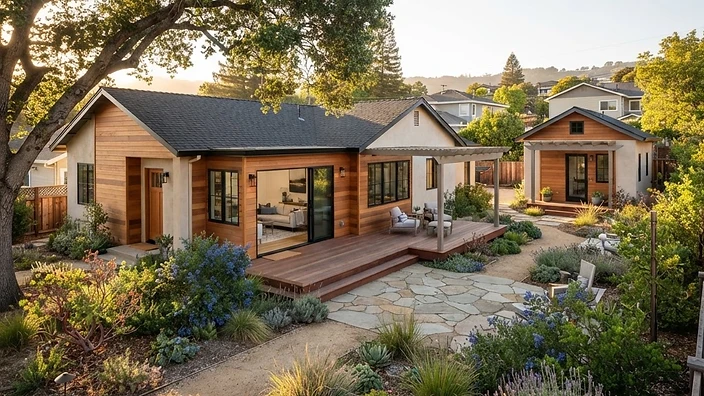
Need more room, better flow, or a separate place for family? Compare remodeling, a home addition, and an ADU through the lens of your Bay Area property, priorities, and total project budget.
Start with the problem, not the square footage
If your Bay Area home feels too small, an addition is not automatically the answer. An awkward kitchen, disconnected living areas, or unused rooms may be a layout problem rather than a shortage of space. On the other hand, a growing household or a need for independent living may require something a remodel cannot provide.
The short answer: remodel when the existing footprint can meet your needs; explore an addition when you need more space connected to the main home; consider an accessory dwelling unit (ADU) when a separate, self-contained home is the goal. None is automatically the cheapest, fastest, or best investment.
This guide compares those choices for Bay Area homeowners. It is a decision framework, not a claim that one option is the region's most popular trend or a promise about your property's approvals.
Option 1: Remodel within your existing home
A remodel changes how your current space works. It may involve a kitchen or bathroom renovation, reconfigured rooms, improved circulation, or a broader whole-home renovation.
A remodel may be a good fit when:
- You have enough overall space, but the layout does not support daily life.
- You want better connections between cooking, dining, and living areas.
- Existing rooms could be repurposed for a home office or another household need.
- Keeping more of the yard is a priority.
Working within the footprint does not mean the work is simple. Removing a wall may involve structural design; relocating kitchens and bathrooms may change plumbing, electrical, and ventilation work. Older homes can also reveal conditions that are not visible until investigations or demolition begin.
Start by identifying what can stay. Retaining useful structure and workable utility locations may reduce the scope, but only a property-specific review can determine whether that approach is practical.
Explore whole-home remodeling or kitchen and bathroom remodeling.
Option 2: Add space connected to the main home
A home addition increases the space available to the main household. Depending on feasibility, that might mean expanding at ground level or exploring an upper-story addition.
An addition may be a good fit when:
- You need another bedroom, a larger shared living area, or a connected suite.
- Reworking the existing floor plan cannot meet your needs.
- You want everyone to remain within one connected home.
- You are comfortable studying the trade-off between more indoor space and outdoor space.
An addition must connect to the existing building in both design and construction. Foundations, structural connections, roof transitions, drainage, and utility capacity deserve early attention. Adding an upper story is not simply placing new rooms on the existing house; the structure and foundation must be evaluated for the proposed work.
Ask the planning authority about applicable setbacks, height, lot coverage, and other site constraints before treating a preferred layout as buildable. Hillside conditions, access limitations, and site-specific overlays can change the feasibility discussion.
Learn more about home additions.
Option 3: Create an ADU for independent living
An ADU is a separate dwelling on a property with a primary residence. Depending on the property and applicable rules, potential approaches include converting existing space, creating an attached unit, or building a detached unit.
An ADU may be a good fit when:
- A family member needs a self-contained living space rather than another room in the main home.
- You want to explore a separate household arrangement over time.
- You are willing to plan for independent living functions, including cooking and bathing.
- You can evaluate privacy, access, utilities, and outdoor-space trade-offs together.
An ADU is not simply an extra bedroom. Independent living can introduce utility, site-work, design, and operational considerations that differ from an addition. A garage conversion also needs a feasibility review; an existing enclosure does not establish that its structure or systems are suitable for a dwelling.
California has a specific legal framework for ADUs, but a particular design is not automatically approvable on every lot. Consult the California Department of Housing and Community Development's ADU Handbook, updated March 2026, and confirm how current requirements apply locally. Do not assume rental income, short-term rental eligibility, or a particular property-value increase.
Explore ADU planning and construction.
Bay Area property considerations that can change the decision
Two similar-looking homes can lead to very different projects. In East Bay communities and elsewhere around the Bay Area, compare these factors before selecting an option:
- Existing conditions: age, previous alterations, available plans, and the condition of the structure and building systems.
- Site and access: slope, drainage, staging space, equipment access, and proximity to neighboring homes.
- Local review: the applicable planning and building authorities, any historic or other site-specific review, and the proposed project's permit requirements.
- Utilities: service capacity, connection locations, and any upgrades or coordination the proposed work may require.
- Long-term use: accessibility goals, family privacy, changes in household size, and how indoor and outdoor spaces will function together.
A mailing address alone does not settle who issues the permit. For example, Contra Costa County's permit information explains its service area; check that information and the relevant city's planning department for your address. Planning and building responsibilities may not sit with the same office.
Compare complete project budgets, not a single price per square foot
A useful comparison starts with the same set of assumptions for each option. An early construction allowance for a remodel is not directly comparable to an ADU estimate that includes design, site work, and utility upgrades.
For each feasible option, ask what the budget includes:
- Design, engineering, surveys, and investigations appropriate to the scope.
- Planning and building permits and other applicable fees.
- Demolition, site work, structural work, and utility connections or upgrades.
- Materials, fixtures, finishes, and clearly identified allowances.
- Temporary housing, storage, or other household costs during construction.
- A contingency appropriate to uncertainty and existing conditions.
There is no reliable universal cost ranking. A complicated remodel can involve substantial structural work; an addition can require extensive connections to the existing home; an ADU can carry significant site and utility costs. Ask for assumptions and exclusions in writing rather than choosing from a headline number.
Our guide to construction allowances, exclusions, and change orders explains how to read those distinctions.
Compare disruption as well as construction time
A remodel can affect the kitchen, bathrooms, or circulation you use every day. An addition may preserve some existing rooms but still require disruptive tie-ins. A detached ADU may separate some work from the house, yet access, noise, deliveries, and utility interruptions can still affect the household.
Discuss whether remaining at home is realistic for the actual scope, not just whether the new construction is attached or detached. Include design, approvals, selections, procurement, construction, inspections, and closeout in the schedule conversation. None of these options comes with a guaranteed timeline.
A practical way to choose your next step
Before committing to one direction, write a one-page brief that answers these questions:
- What specifically is not working in the home today?
- Do you need better shared space, more connected space, or independent living?
- Which rooms, outdoor areas, and existing features are important to keep?
- What is your total project budget, including costs outside construction?
- Are there household, accessibility, or timing needs that affect the scope?
- What existing plans, surveys, or records can you share for an initial review?
Then compare two or three feasible concepts against those same priorities. It may make sense to study a layout-focused remodel alongside an addition before assuming you need new square footage. If independent living is the goal, evaluate an ADU against that need rather than treating it as an interchangeable substitute for a family room.
Preconstruction and design-build planning can help organize feasibility questions, scope, and budget assumptions before a construction commitment. You can also read how the design-build process works and our frequently asked questions.
Talk through the options for your property
The best starting point is a clear description of your household's needs, followed by a property-specific feasibility discussion. Liri Builders can discuss remodeling, additions, and ADU planning without assuming that the largest scope is the right one.
Book a Free Consultation to talk through your goals and identify sensible next steps.
Source note: Planning guidance reviewed October 22, 2026. Official resources are linked below. Requirements depend on your property's jurisdiction and the scope of work; confirm current rules before making design or budget commitments.
Disclaimer
This article is general information, not legal, engineering, architectural, tax, or code advice. Requirements vary by property, jurisdiction, project, and current regulations. Please verify project-specific requirements with the appropriate professionals and your local building department.
Planning a project? Start with Liri Builders through our client page so your inquiry and follow-up stay connected in LiriOS.
Contact Our Team