
Design-Build
How the Design-Build Process Works: From Feasibility to Project Closeout
Liri Builders · 9–11 minutes read
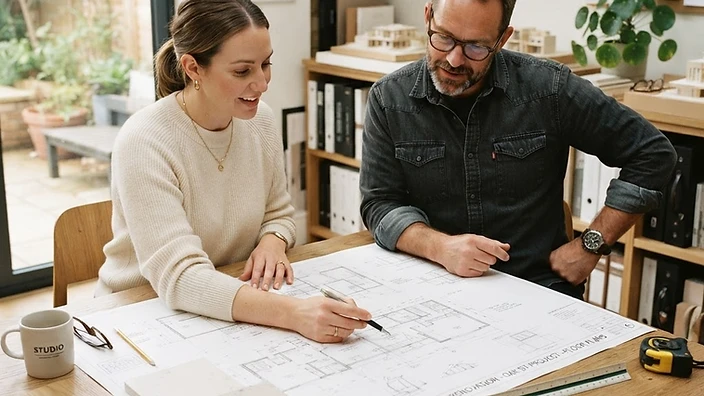
Design-build aligns planning and construction around one coordinated process. Learn what happens at each stage, what decisions the owner must make, and where schedules and budgets are refined.
What Design-Build Means
Design-build is a project-delivery approach that coordinates design, preconstruction, and construction within one organized process. The exact contract structure can vary. In some cases, the design and construction professionals are under one agreement. In others, the contractor coordinates with independently retained architects, engineers, or designers.
The practical goal is the same: reduce the separation between what is designed, what can be built, what it may cost, and how the work will be sequenced.
Stage 1: Initial Conversation
The first conversation is used to understand the property, project goals, desired timing, preliminary budget expectations, current design status, and decision-making process.
At this stage, the contractor is not establishing a final scope or price. The objective is to determine whether the project appears aligned with the company’s service area, capabilities, availability, and typical project profile.
Stage 2: Property and Existing-Condition Review
The next step is to collect and review available information. This may include photos, existing plans, surveys, inspection reports, permit records, leases, landlord criteria, accessibility information, and known building conditions.
A site visit may be used to verify dimensions, access, utilities, structural indicators, occupied-area constraints, delivery routes, protection requirements, and other conditions that affect planning. Non-destructive observation does not reveal every concealed condition; testing or selective investigation may be recommended.
Stage 3: Feasibility and Project Definition
During feasibility, the team identifies major constraints and defines the project at a level sufficient to make informed decisions. Residential projects may require review of zoning, setbacks, structural modifications, utility capacity, energy requirements, or ADU regulations. Commercial projects may also involve occupancy, accessibility, fire-life safety, landlord approval, health requirements, and business-continuity planning.
The result is not necessarily a final design. It is a clearer understanding of what the project is trying to achieve, what professional services may be required, and which risks should be investigated.
Stage 4: Design Development
Design development converts goals into coordinated drawings, specifications, and selections. The team considers layout, structure, systems, finishes, code requirements, equipment, lighting, access, and the relationship between new and existing work.
Design decisions should be reviewed against the budget as the project develops. Waiting until the end of design to discuss cost can create avoidable redesign.
Stage 5: Scope and Budget Development
The contractor develops a written scope based on the available plans and decisions. The scope should identify included work, owner-provided items, allowances, exclusions, assumptions, and alternates.
Budget development may involve subcontractor input, material quotes, quantity review, and constructability analysis. Pricing becomes more dependable as drawings, specifications, site information, and selections become more complete. A preliminary budget should not be presented as a final construction contract unless the underlying information supports that level of certainty.
Stage 6: Value Engineering and Final Alignment
Value engineering is not simply cutting quality. It is the process of comparing options against the owner’s priorities. The team may evaluate alternate materials, structural approaches, equipment, phasing, finish levels, or scope sequencing.
A productive value-engineering discussion identifies what should remain, what can change, and what can be deferred without undermining the project’s essential goals.
Stage 7: Permitting and Preconstruction
Permit documents are submitted to the applicable jurisdiction and, where relevant, to landlords, associations, utilities, fire authorities, health departments, or other reviewers. Review durations and correction cycles are outside the contractor’s direct control.
At the same time, preconstruction planning addresses subcontractor coordination, long-lead materials, temporary protection, access, staging, deliveries, working hours, shutdowns, inspections, and the preliminary construction sequence.
Stage 8: Construction
Construction begins after contractual, permit, access, and mobilization requirements are satisfied. The sequence depends on the project but often includes protection, demolition, structural work, underground or concealed systems, rough trades, inspections, insulation, wall closure, waterproofing, finishes, equipment, fixtures, testing, and final corrections.
Communication should include regular status updates, decision tracking, documentation of changes, and timely notice of conditions that may affect cost or schedule.
Stage 9: Changes and Unforeseen Conditions
Even a carefully planned project can encounter concealed damage, outdated systems, undocumented modifications, owner-requested changes, material substitutions, or agency corrections.
The agreement should define how changes are handled. A written change order should describe the revised work, price, schedule impact, and assumptions. Emergency or safety-related work may require immediate action, but it should still be documented promptly.
Stage 10: Quality Control, Inspections, and Punch List
Quality control occurs throughout construction rather than only at the end. The contractor and trade partners should review completed work before it becomes concealed, coordinate required inspections, and correct deficiencies.
Near completion, the project is reviewed for remaining contract work and visible corrections. The punch list is not a substitute for substantial unfinished work; it is a closeout tool for defined remaining items.
Stage 11: Closeout
Closeout may include final inspections, occupancy documentation, manuals, care information, warranties, lien releases, approved change orders, final invoicing, keys, access credentials, and a completion acknowledgment.
The exact closeout package depends on the contract and project. Owners should understand which documents will be provided and which warranties come from the contractor, manufacturer, designer, or specialty trade.
Planning Checklist
- Initial project qualification
- Property and document review
- Site review and existing-condition assessment
- Feasibility and consultant identification
- Design development
- Scope, allowances, and exclusions
- Budget review and value engineering
- Permitting and long-lead planning
- Construction and inspection coordination
- Change-order documentation
- Punch list and final corrections
- Closeout and warranty documentation
Frequently Asked Questions
Is design-build the same as using one company for everything?
Not always. The contract structure varies. A design-build contractor may provide some services directly and coordinate others through qualified architects, engineers, designers, and specialty contractors.
When is the construction price finalized?
That depends on the agreement and the completeness of the design and scope. Pricing is generally more reliable after plans, selections, allowances, exclusions, and site information have been developed.
Who is responsible for permits?
The written agreement should identify who prepares documents, submits applications, pays fees, responds to corrections, and coordinates inspections. Government approval timing is not controlled by the contractor.
Can the owner make changes during construction?
Changes may be possible, but they can affect cost, schedule, permits, material availability, and completed work. Changes should be documented and approved before proceeding whenever practical.
Disclaimer
Project-Specific Review Required: This article provides general educational information. Project requirements, permits, codes, pricing, schedules, and professional-services needs vary by property, scope, jurisdiction, and current regulations. A project-specific review is required.
Planning a project? Contact Liri Builders at info@liribuilders.com.
Contact Our Team