
ADUs
Questions to Ask Before Building an ADU
Liri Builders Team · 2 min read · October 22, 2026
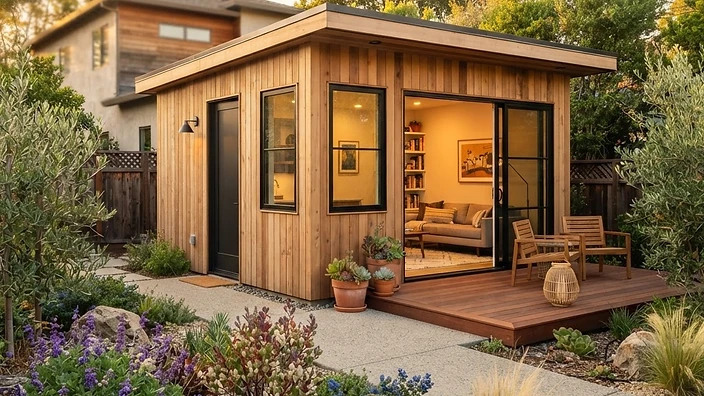
ADU feasibility depends on your specific property and jurisdiction. These are the questions worth answering before you commit to design.
An accessory dwelling unit can create flexible living space for family, guests, or other permitted uses. Whether a particular ADU makes sense depends on the property, the proposed design, available infrastructure, and your long-term plans. Begin with feasibility questions before committing to a finished layout.
Where could the ADU fit?
Consider potential locations, existing structures, outdoor space, and access. A garage conversion and a detached unit can present very different structural and utility questions. Ask your design team to evaluate the relevant site constraints rather than relying on a generic plan.
California and local requirements can change, and their application depends on the property. Confirm current rules, approval pathways, and any applicable restrictions with your local planning and building departments.
What does the site require?
Discuss drainage, grading, trees, existing foundations, and the route construction crews and equipment would use. Limited access can affect how materials are delivered and how work is sequenced.
Ask whether a survey, structural assessment, or other investigation is needed before proceeding. Identifying unknowns early helps establish a more useful scope and budget.
Can existing utilities support the plan?
Electrical capacity, water supply, sewer connections, heating and cooling, and communications all deserve review. Ask the appropriate professionals and utility providers to clarify connection requirements and potential upgrade needs.
Do not assume that proximity to the main house means connections will be simple or that separate service arrangements will always be required. Both feasibility and cost depend on the specific site and current requirements.
How will the space be used?
A compact home still needs comfortable circulation, storage, daylight, ventilation, and privacy. Discuss accessibility goals and how occupants will enter the unit without unnecessarily disrupting the main household.
If rental use is part of your plan, verify applicable local restrictions and seek appropriate legal or financial advice rather than treating potential income as guaranteed.
What belongs in the budget?
Include design, engineering, approvals, site preparation, utility work, construction, and contingency. Compare options using the same scope rather than a square-foot figure alone.
Questions to bring to your team
- Which ADU approach best fits the property and intended occupants?
- What needs verification before design advances?
- Which site or utility conditions could change the budget?
- What decisions affect privacy and everyday use?
Book a Free Consultation to discuss your property and the next feasibility steps.
Source note: General planning guidance. Verify property-specific requirements with your local planning and building departments, utility providers, and qualified project professionals.
Disclaimer
This article is general information, not legal, engineering, architectural, tax, or code advice. Requirements vary by property, jurisdiction, project, and current regulations. Please verify project-specific requirements with the appropriate professionals and your local building department.
Planning a project? Start with Liri Builders through our client page so your inquiry and follow-up stay connected in LiriOS.
Contact Our Team