
Project Planning
What to Consider Before Starting a Major Renovation or Commercial Improvement
Liri Builders · 8–10 minutes read
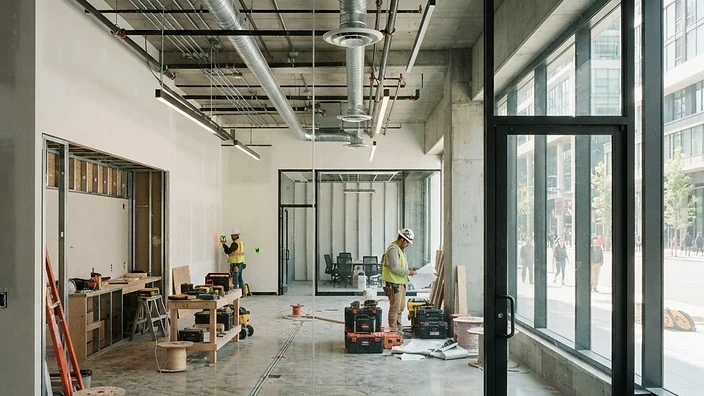
Successful construction begins before demolition. This guide explains the early decisions that help property owners define the scope, evaluate feasibility, protect the budget, and prepare for construction.
Start With the Intended Outcome
The first planning question should not be, “What should we build?” It should be, “What should this project accomplish?” A residential owner may need more usable living space, better circulation, an accessible layout, a rental unit, or a complete modernization. A commercial owner may be preparing a space for a tenant, updating an occupied office, improving customer flow, or repositioning a property for a new use.
Defining the intended outcome helps the design and construction team separate essential work from optional upgrades. It also reduces the risk of spending money on features that do not solve the underlying problem.
Confirm the Property and Use
Before design advances, confirm how the property is currently used and how it is expected to be used after construction. The answer can affect zoning, occupancy classification, accessibility, parking, utility demand, fire-life-safety requirements, and the permit path.
For commercial work, a seemingly simple interior renovation may become more involved when the use changes. A former retail suite becoming a restaurant, for example, may create new requirements for ventilation, plumbing, grease control, accessibility, and fire protection. For residential work, additions, ADUs, structural changes, and major system upgrades can trigger separate planning and code considerations.
Do not rely only on assumptions from a prior owner, online listing, or old plan set. Existing approvals, record drawings, and actual site conditions should be reviewed when relevant.
Evaluate Feasibility Before Final Design
Feasibility is the process of identifying the major constraints before investing heavily in design or committing to a schedule. Depending on the project, the review may include property access, structural conditions, utility capacity, setbacks, easements, grading, drainage, hazardous materials, accessibility, parking, energy requirements, and jurisdictional review.
A feasibility review is not a guarantee that every unknown has been discovered. Some conditions remain concealed until investigation or demolition. The purpose is to identify the most important risks early enough to make informed decisions.
Build a Scope That Is Specific Enough to Price
Construction pricing is only as reliable as the information being priced. A broad request such as “remodel the building” or “open the kitchen” leaves too many unanswered questions. A usable scope should identify the affected areas, demolition limits, structural work, building systems, finish expectations, owner-provided items, allowances, exclusions, and required professional services.
For residential and commercial projects alike, the scope should distinguish between work included in the contractor’s price and work handled by the owner, landlord, tenant, architect, engineer, utility provider, or separate vendor.
Create a Realistic Budget Framework
A project budget should include more than the visible construction work. Depending on the agreement and project, the total investment may also include design fees, engineering, surveys, testing, permit fees, utility charges, temporary facilities, furniture or equipment, owner selections, moving, storage, financing, and contingency.
Early budgets are planning tools, not final quotations. They should be updated as design, specifications, and site information become more complete. A useful budget discussion also identifies the owner’s priorities: what must be protected, what can be simplified, and what may be deferred.
Plan for Permits and Third-Party Reviews
Permit requirements and review durations vary by jurisdiction and project. Some work may require planning approval before building review. Other projects may involve health, fire, accessibility, utility, environmental, or landlord review.
The project schedule should separate contractor-controlled activities from government and third-party review periods. A responsible schedule uses assumptions and identifies dependencies instead of promising an approval date that the contractor does not control.
Consider Occupancy and Business Continuity
For an occupied home, construction may affect kitchens, bathrooms, access, noise, dust, utilities, pets, children, security, and daily routines. For a commercial property, the planning should also address customer access, employee circulation, deliveries, shutdowns, temporary barriers, working hours, life-safety routes, and coordination with neighboring tenants.
Phasing can reduce disruption, but it can also increase cost and duration because crews must mobilize repeatedly, maintain temporary protections, and work around ongoing operations. The correct approach depends on the property and the owner’s priorities.
Select the Project Team Based on the Work
Different projects require different professionals. The team may include a general contractor, architect, interior designer, structural engineer, civil engineer, mechanical or electrical engineer, energy consultant, surveyor, environmental consultant, or specialty contractor.
Confirm who is responsible for hiring and coordinating each professional. Also verify the contractor’s active license classification, insurance, and proposed role before entering into an agreement. For California General Building “B” work, the project must fall within the classification’s permitted scope, including the applicable rules for unrelated trades and appropriately licensed specialty work.
Document Decisions and Changes
Projects become difficult when important decisions remain verbal. The agreement should define the scope, exclusions, allowances, payment structure, schedule assumptions, change-order procedure, access, property protection, cleanup, and closeout expectations.
During construction, changes should be documented before the affected work proceeds whenever practical. A good change order explains the reason, scope adjustment, price impact, schedule impact, and any related assumptions.
Use a Preconstruction Phase for Complex Projects
For larger renovations, additions, custom construction, and commercial improvements, a preconstruction phase can be valuable. Preconstruction may include site review, design coordination, constructability analysis, scope development, preliminary budgeting, value engineering, long-lead planning, permit strategy, logistics, and schedule development.
This work does not eliminate every unknown, but it creates a more reliable basis for the construction agreement.
Planning Checklist
- Define the project’s intended outcome and highest priorities.
- Confirm the existing property use and proposed future use.
- Collect available plans, reports, surveys, and prior permit information.
- Identify design, engineering, testing, and consultant requirements.
- Establish a total project budget, not only a construction number.
- Decide whether the property will remain occupied or operational.
- Identify permitting and third-party approvals.
- Document the scope, allowances, exclusions, and responsibilities.
- Verify contractor licensing, insurance, and relevant experience.
- Allow for contingency and concealed-condition risk.
Frequently Asked Questions
When should I contact a contractor?
For a complex project, contractor involvement can be useful during early feasibility and design. Early input can help identify constructability, sequencing, budget, and long-lead considerations before the design becomes difficult or expensive to revise.
Can construction start before the plans are complete?
Some limited work may be possible, but beginning too early can create rework, permit problems, pricing uncertainty, and change orders. The appropriate starting point depends on the scope, approvals, and written agreement.
How much contingency should I carry?
There is no universal percentage. The appropriate contingency depends on project definition, existing conditions, age of the property, investigation completed, finish selections, and the owner’s risk tolerance.
Do commercial improvements always require permits?
Requirements vary by scope and jurisdiction. Changes involving occupancy, accessibility, structure, utilities, fire-life safety, or building systems commonly require review. Confirm requirements for the specific property and work.
Source note: California Contractors State License Board, General Building (B) classification and “What Jobs B General Building Can/Cannot Perform,” reviewed July 30, 2026.
Disclaimer
Project-Specific Review Required: This article provides general educational information. Project requirements, permits, codes, pricing, schedules, and professional-services needs vary by property, scope, jurisdiction, and current regulations. A project-specific review is required.
Planning a project? Contact Liri Builders at info@liribuilders.com.
Contact Our Team