
Home Additions
Planning a Home Addition in the East Bay
Liri Builders Team · 2 min read · October 22, 2026
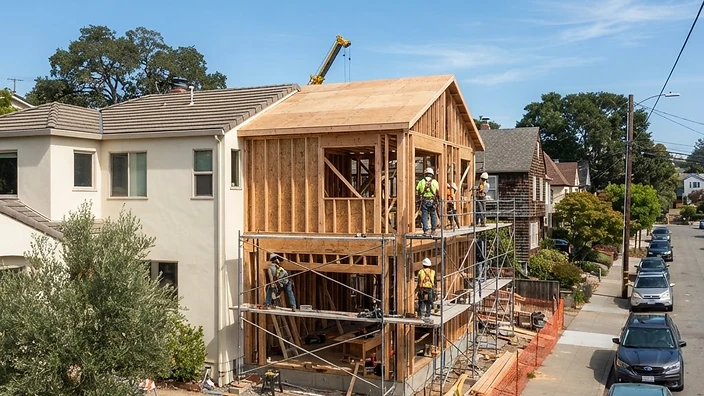
Zoning, structure, utilities, and integration with your existing home — the planning considerations that shape an East Bay addition.
A home addition should solve a specific problem: a missing bedroom, a cramped gathering space, or a layout that no longer fits your household. Before choosing a footprint, define what the new space needs to do and how it should connect to the rooms you already use.
Start with your property, not a floor plan
Collect available surveys, prior permit records, and drawings. Ask your design team to identify property boundaries, easements, setbacks, and other site constraints. Existing fences and landscaping are not reliable substitutes for a verified boundary. Requirements vary by jurisdiction and property, so confirm the applicable rules with your local planning and building departments.
Consider access for construction, drainage, mature trees, and outdoor space you want to keep. An addition that fits on paper may still present difficult construction or circulation challenges.
Understand the structural connection
New construction must connect appropriately to the existing home. A structural professional can evaluate foundation conditions, load paths, and the implications of removing walls or changing rooflines. Do not assume that an existing foundation can support additional loads without evaluation.
Roof intersections, floor heights, and waterproofing transitions deserve early attention. These details influence both the appearance of the finished home and the work needed to protect it from weather.
Plan utilities and comfort together
Discuss electrical capacity, plumbing routes, heating and cooling, and ventilation before finalizing the layout. Some additions require work beyond the new rooms. Ask your team how current energy requirements, including applicable California energy standards, affect the proposed design.
Build a complete planning budget
Separate construction costs from design, engineering, surveys, permit fees, and possible utility work. Include an appropriate contingency for conditions that cannot be confirmed until construction begins. A larger footprint is not the only driver of cost; complexity and access matter too.
Questions to take into your first meeting
- What problem must the addition solve?
- How will people move between the old and new spaces?
- Which existing systems need evaluation?
- Can the household remain in the home during the work?
- Which assumptions need investigation before pricing?
Explore our home addition services or Book a Free Consultation to discuss a practical starting point.
Source note: General planning guidance. Verify property-specific requirements with your local planning and building departments, utility providers, and qualified project professionals.
Disclaimer
This article is general information, not legal, engineering, architectural, tax, or code advice. Requirements vary by property, jurisdiction, project, and current regulations. Please verify project-specific requirements with the appropriate professionals and your local building department.
Planning a project? Start with Liri Builders through our client page so your inquiry and follow-up stay connected in LiriOS.
Contact Our Team